
6364 Dawn WAY
Inver Grove Heights, MN 55076
- 4 Beds
- 2 Baths Full Baths: 1
- 1,914 SqFt
- 10,497 Lot Size
- 1975 Year Built
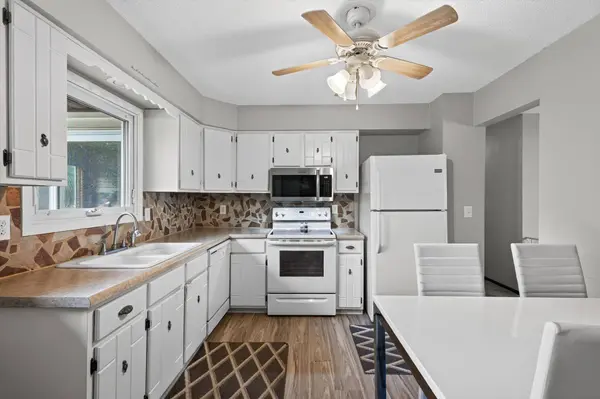
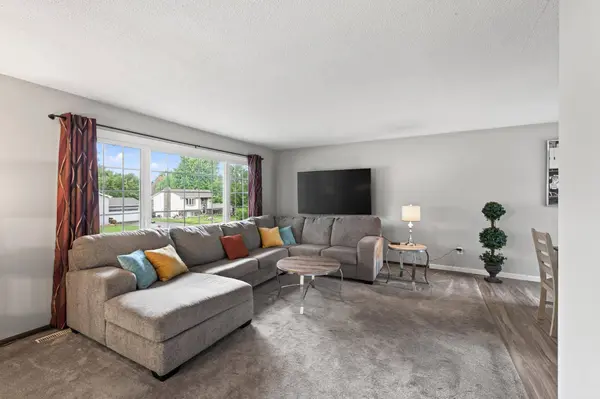
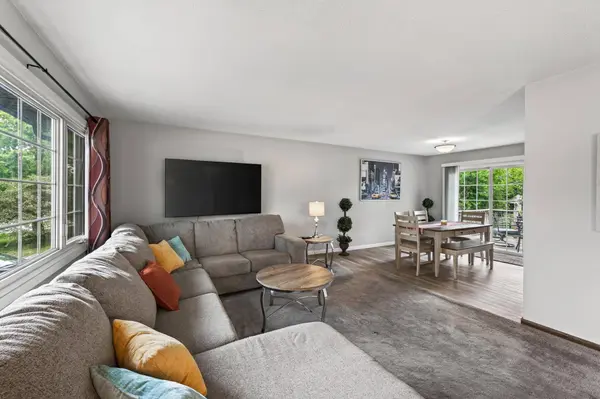
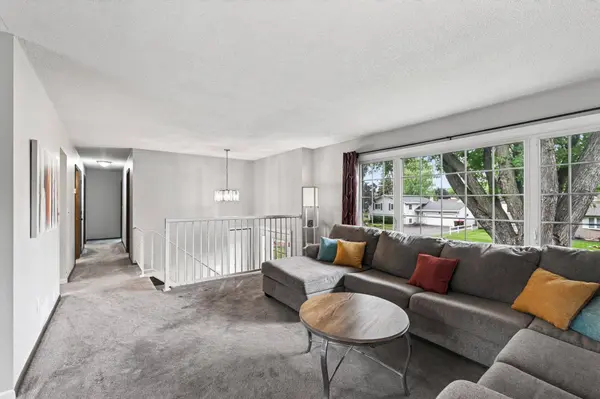
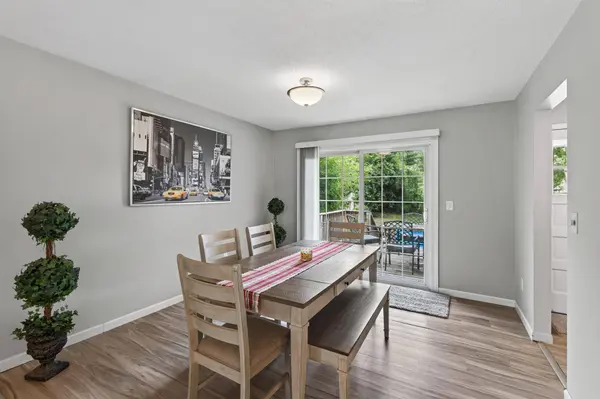
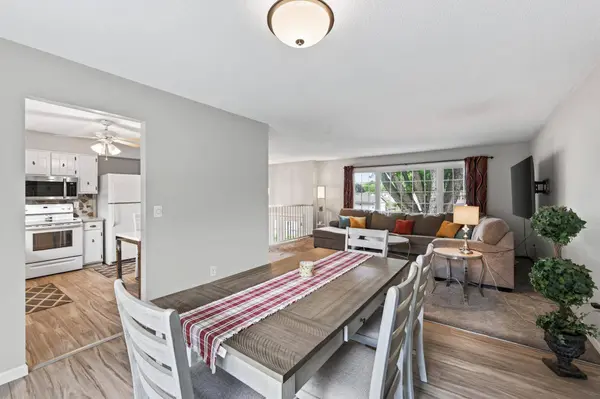
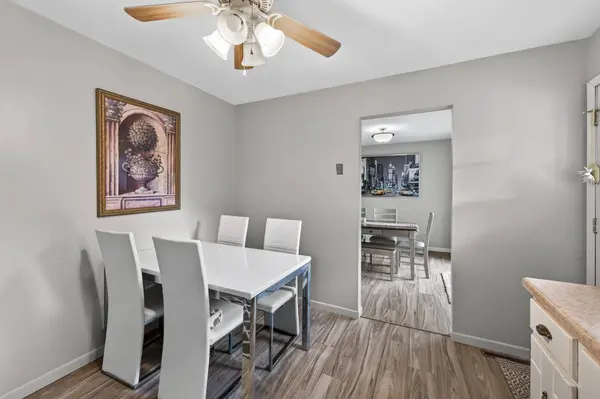
living room, kitchen, and formal dining room. A perfect layout for entertaining and holiday gatherings.
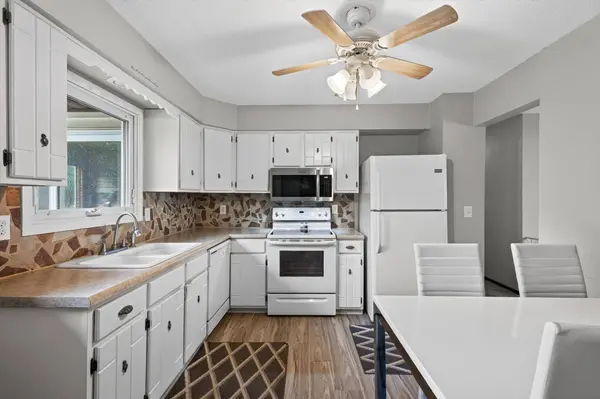
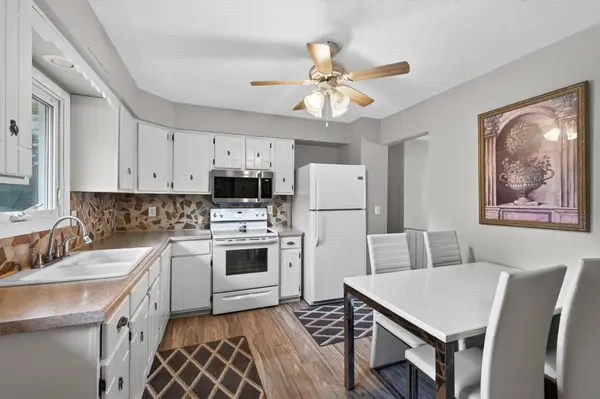
The eat-in kitchen has been updated, perfect for the chef in you. Just off the kitchen is your sun-filled
three-season porch, ideal for morning coffee, your favorite place to read a good book, or to simply
lounge and relax. The three-season porch leads you to a newer, expansive deck where BBQ's and special
gatherings can be enjoyed. The deck extends to and wraps the pool, which will cool you off on hot summer
days and will create cherished memories of good times and fun. The main floor has 3 bedrooms with an
oversized master bedroom. The lower level has the 4th bedroom and family room. Newer carpet and luxury vinyl flooring in the kitchen and newer windows. Come see this great home; it won't disappoint
GALLERY
PROPERTY DETAIL
Key Details
Sold Price $360,0001.2%
Property Type Single Family Home
Sub Type Single Family
Listing Status Sold
Purchase Type For Sale
Square Footage 1, 914 sqft
Price per Sqft $188
Subdivision Inver Grove Factory Add
MLS Listing ID 7124067
Sold Date 09/18/26
Bedrooms 4
Full Baths 1
Three Quarter Bath 1
Year Built 1975
Annual Tax Amount $4,674
Tax Year 2026
Contingent None
Lot Size 10,497 Sqft
Lot Dimensions 70x150x70x150
Property Sub-Type Single Family
Location
State MN
County Dakota
Zoning Residential-Single Family
Rooms
Basement Egress Window(s), Finished
Dining Room Eat In Kitchen, Separate/Formal Dining Room
Building
Story Split Entry (Bi-Level)
Foundation 1056
Sewer City Sewer/Connected
Water City Water/Connected
Level or Stories Split Entry (Bi-Level)
New Construction false
Interior
Heating Forced Air
Cooling Central Air
Fireplace No
Appliance Dishwasher, Dryer, Gas Water Heater, Microwave, Range, Refrigerator, Washer
Laundry In Basement
Exterior
Parking Features Tuckunder Garage
Garage Spaces 2.0
Fence Full
Schools
School District Inver Grove Hts. Community Schools
SIMILAR HOMES FOR SALE
Check for similar Single Family Homes at price around $360,000 in Inver Grove Heights,MN

Pending
$300,000
2390 50th ST E, Inver Grove Heights, MN 55076
Listed by Steve Smillie of Edina Realty, Inc.2 Beds 2 Baths 1,832 SqFt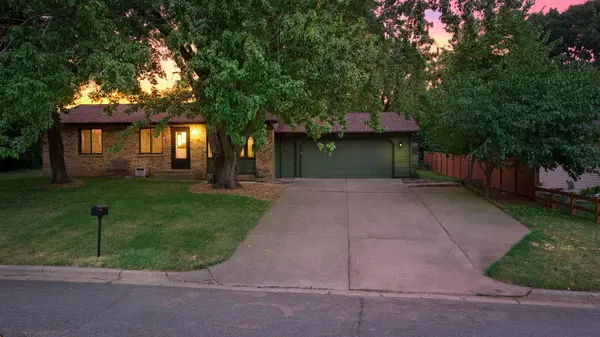
Pending
$389,900
2865 Upper 79th CT E, Inver Grove Heights, MN 55076
Listed by Landon Mathis of RE/MAX Results4 Beds 2 Baths 1,810 SqFt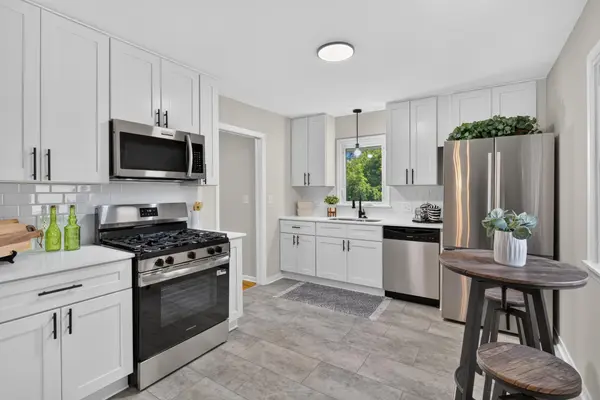
Active
$329,900
7070 Claude AVE, Inver Grove Heights, MN 55076
Listed by Katheryn Congdon of HOMESTEAD ROAD3 Beds 2 Baths 1,488 SqFt
CONTACT